
Listing courtesy of Keller Williams Realty (703) 679-1700
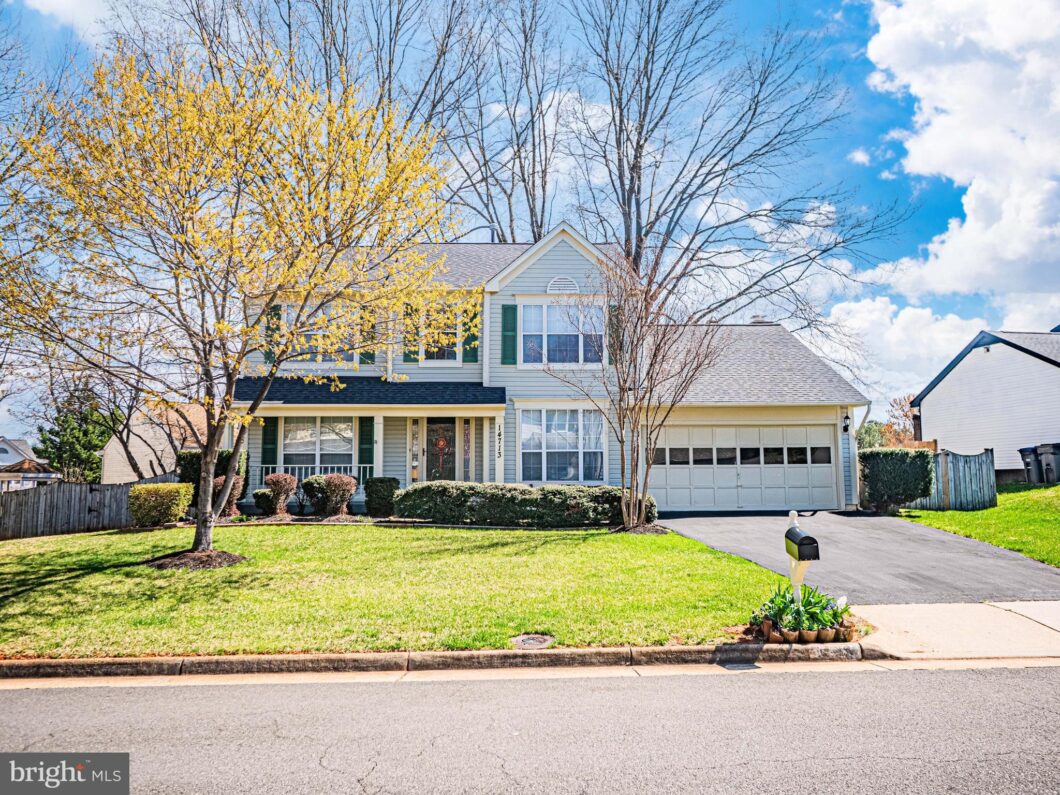
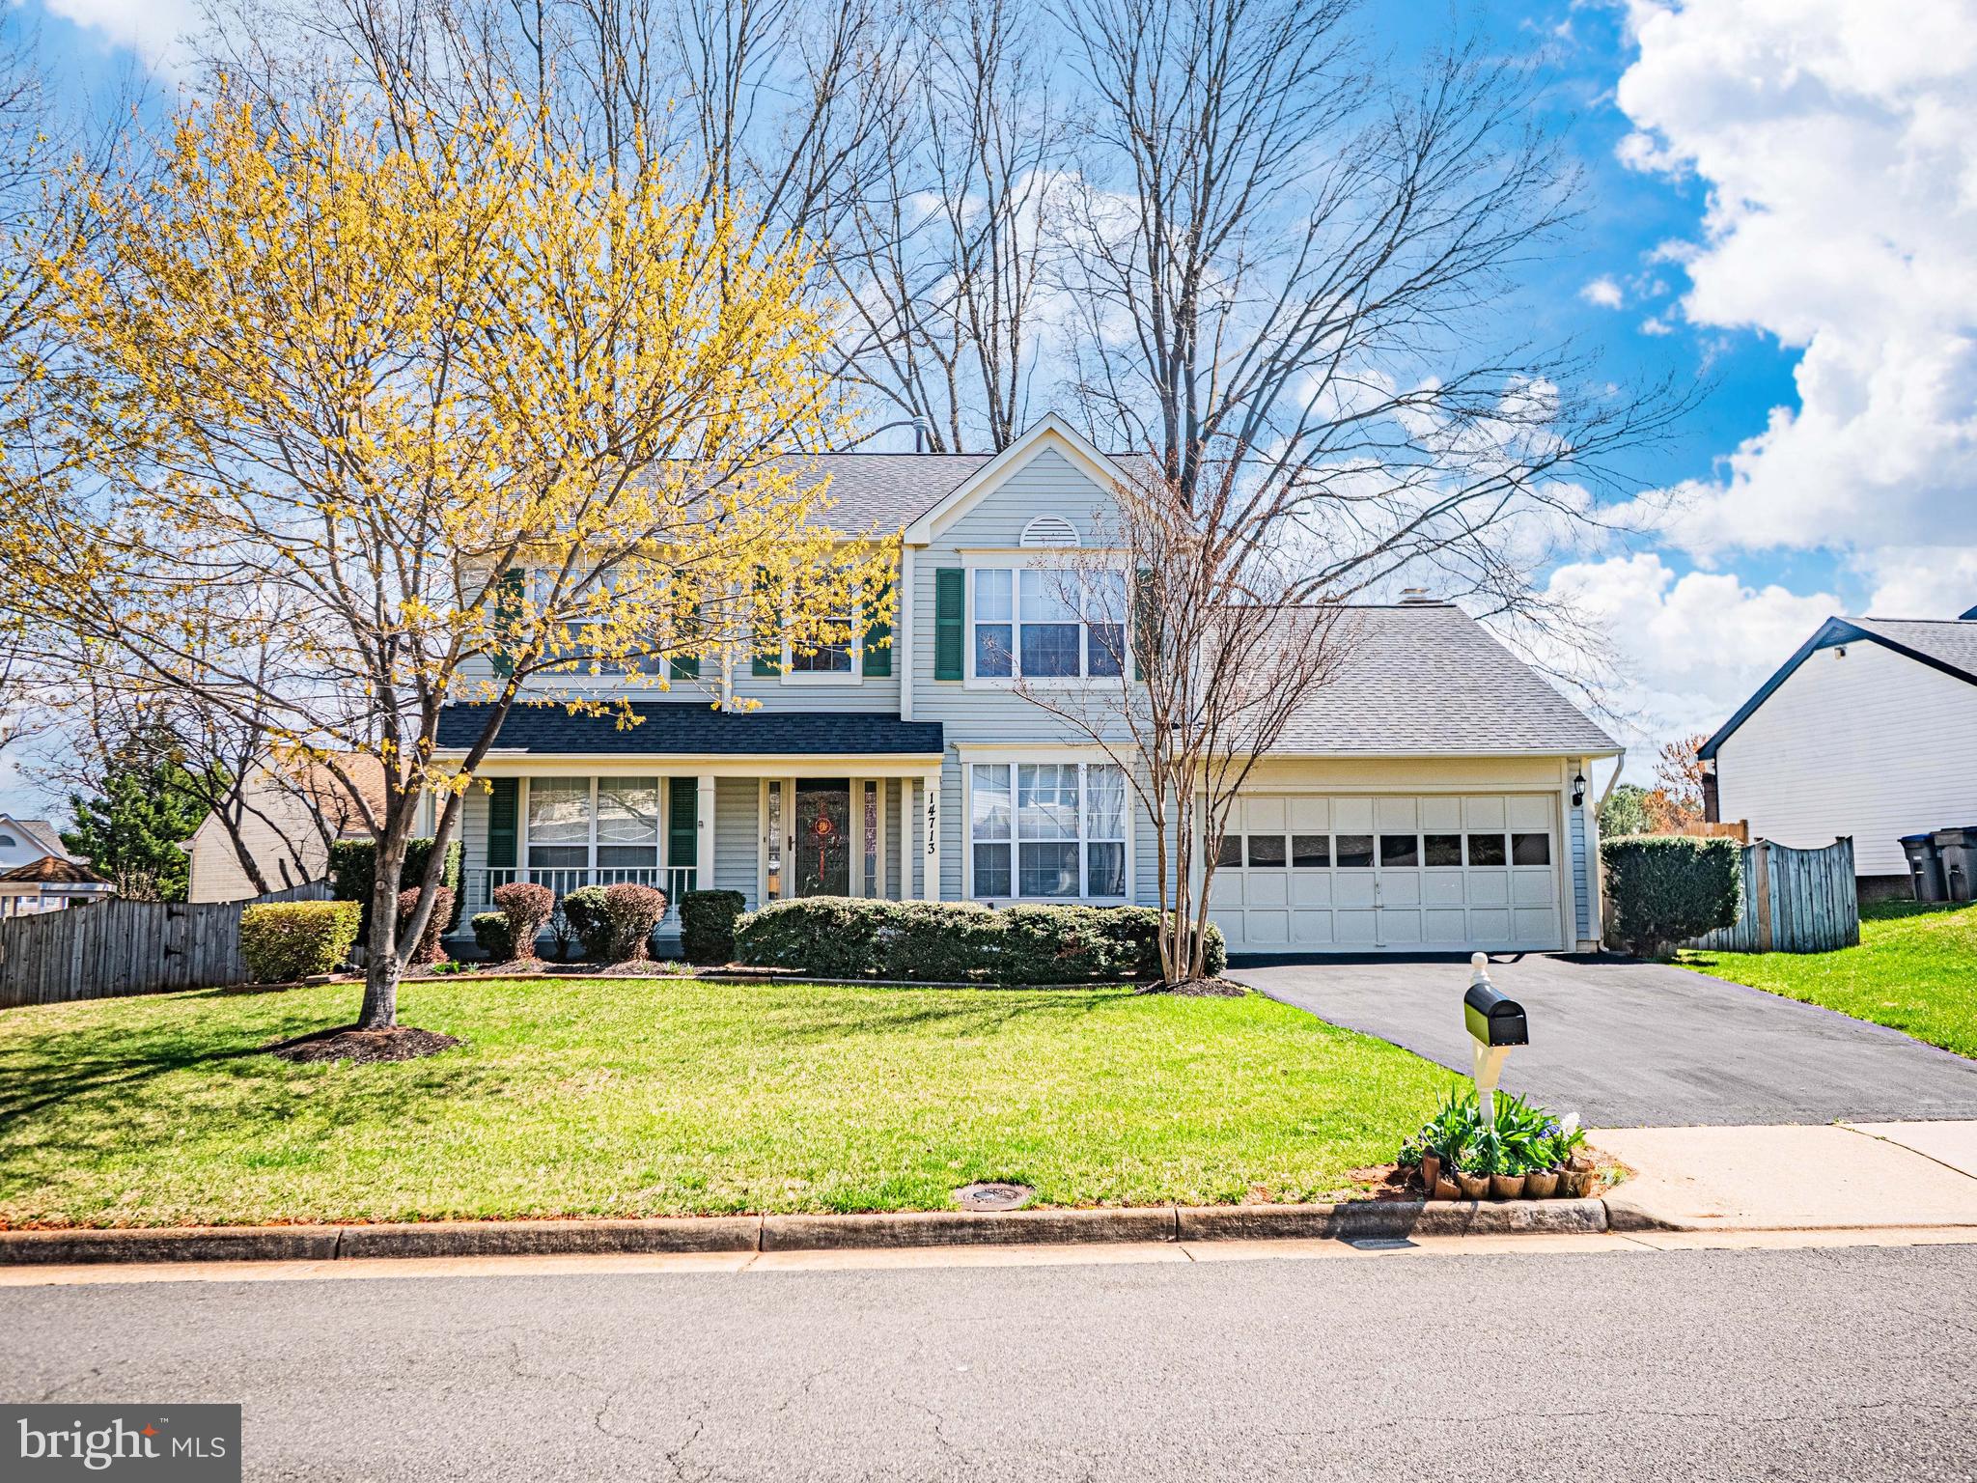
Fully updated home available in Stratford Glen, one of Woodbridge’s premier subdivisions. New paint, carpet, mailbox, roof, light fixtures, outlets, ceiling fans, master bathroom/full hallway bathroom completed in 2025. The kitchen just had new countertops added! New garbage disposal in 2023! The driveway was just fairly recently sealed. Gutter cleaning, power washing of deck/sealed all in 2025!! Exterior painting in 2022!!STAY TUNED FOR PHOTOS!!

Data services provided by IDX Broker

| Price: | $680000 |
| Address: | 14713 Stratford Drive |
| City: | Woodbridge |
| County: | Prince William |
| State: | Virginia |
| Zip Code: | 22193 |
| Subdivision: | STRATFORD GLEN |
| MLS: | VAPW2115148 |
| Year Built: | 1987 |
| Square Feet: | 2,432 |
| Acres: | 0.19 |
| Lot Square Feet: | 0.19 acres |
| Bedrooms: | 4 |
| Bathrooms: | 3 |
| Half Bathrooms: | 1 |
| pool: | No Pool |
| hoaYN: | yes |
| hoaFee: | 243.2 |
| refuse: | 75 |
| taxLot: | 5 |
| country: | US |
| hoaName: | STRATFORD GLEN HOA |
| lotSqft: | 8468 |
| section: | 1 |
| taxYear: | 2025 |
| garageYN: | yes |
| hotWater: | Natural Gas |
| saleType: | Standard |
| heatingYN: | yes |
| storyList: | Main, Upper 1 |
| totalSqft: | 3460 |
| basementYN: | yes |
| hoaFeeFreq: | Semi-Annually |
| possession: | 0-30 Days CD, 31-60 Days CD, Immediate |
| coolingFuel: | Electric |
| coolingType: | Central A/C |
| fireplaceYN: | yes |
| heatingFuel: | Natural Gas |
| heatingType: | Forced Air |
| landUseCode: | 131 |
| levelsCount: | 3 |
| sewerSeptic: | Public Sewer |
| waterSource: | Public |
| waterViewYN: | no |
| basementType: | Unfinished |
| centralAirYN: | yes |
| lotSizeUnits: | Square Feet |
| tidalWaterYN: | no |
| waterfrontYN: | no |
| yearAssessed: | 2025 |
| buyerAgentKey: | 121137116035 |
| listingLocale: | 200004363726 |
| lotSizeSource: | Assessor |
| showingMethod: | In-Person Only |
| typeOfParking: | Attached Garage, Driveway |
| waterAccessYN: | no |
| buyerFinancing: | Conventional |
| buyerOfficeKey: | 121134570083 |
| garageFeatures: | Garage - Front Entry |
| inCityLimitsYN: | no |
| fireplacesCount: | 1 |
| otherStructures: | Above Grade, Below Grade |
| parkingFeatures: | Asphalt Driveway |
| taxAnnualAmount: | 5975 |
| totalSqftSource: | Estimated |
| unparsedAddress: | VA,PRINCE WILLIAM |
| waterOrientedYN: | no |
| yearBuiltSource: | Assessor |
| navigableWaterYN: | no |
| riparianRightsYN: | no |
| taxAssessedValue: | 596300 |
| vacationRentalYN: | no |
| foundationDetails: | Other |
| garageSpacesCount: | 2 |
| newConstructionYN: | no |
| ownershipInterest: | Fee Simple |
| propertyManagerYN: | Y |
| schoolDistrictKey: | 121137431984 |
| seniorCommunityYN: | no |
| architecturalStyle: | Colonial |
| schoolDistrictName: | PRINCE WILLIAM COUNTY PUBLIC SCHOOLS |
| belowGradeUnfinSqft: | 1028 |
| drivewayNumOfSpaces: | 3 |
| totalBelowGradeSqft: | 1028 |
| expectedOnMarketDate: | 2026-03-26T00:00:00+00:00 |
| livingAreaSqftSource: | Estimated |
| schoolDistrictSource: | Listing Agent |
| taxTotalFinishedSqft: | 2356 |
| accessibilityFeatures: | Other |
| constructionMaterials: | Vinyl Siding |
| aboveGradeFinishedArea: | 2432 |
| bathroomsHalfMainLevel: | 1 |
| condoCoopAssociationYN: | no |
| aboveGradeFinSqftSource: | Estimated |
| bathroomsCountMainLevel: | 1 |
| belowGradeFinSqftSource: | Assessor |
| bathroomsFullUpperLevel1: | 2 |
| bedroomsCountUpperLevel1: | 4 |
| belowGradeUnfinAreaUnits: | Square Feet |
| bathroomsCountUpperLevel1: | 2 |
| belowGradeUnfinSqftSource: | Assessor |
| numOfAttachedGarageSpaces: | 2 |
| totalBelowGradeSqftSource: | Assessor |
| aboveGradeFinishedAreaUnits: | Square Feet |
| bathroomsFullAllUpperLevels: | 2 |
| bedroomsCountAllUpperLevels: | 4 |
| belowGradeFinishedAreaUnits: | Square Feet |
| listOfficeBrokerOfRecordKey: | 802517352360 |
| totalGarageAndParkingSpaces: | 5 |
| bathroomsCountAllUpperLevels: | 2 |
| buyerAgentStateLicenseNumber: | 0225209279 |
| buyerOfficeBrokerOfRecordKey: | 121135111960 |
| automaticallyUpdateTaxValuesYN: | yes |
Please sign up for a Listing Manager account below to inquire about this listing