Listing courtesy of Keller Williams Realty (703) 679-1700
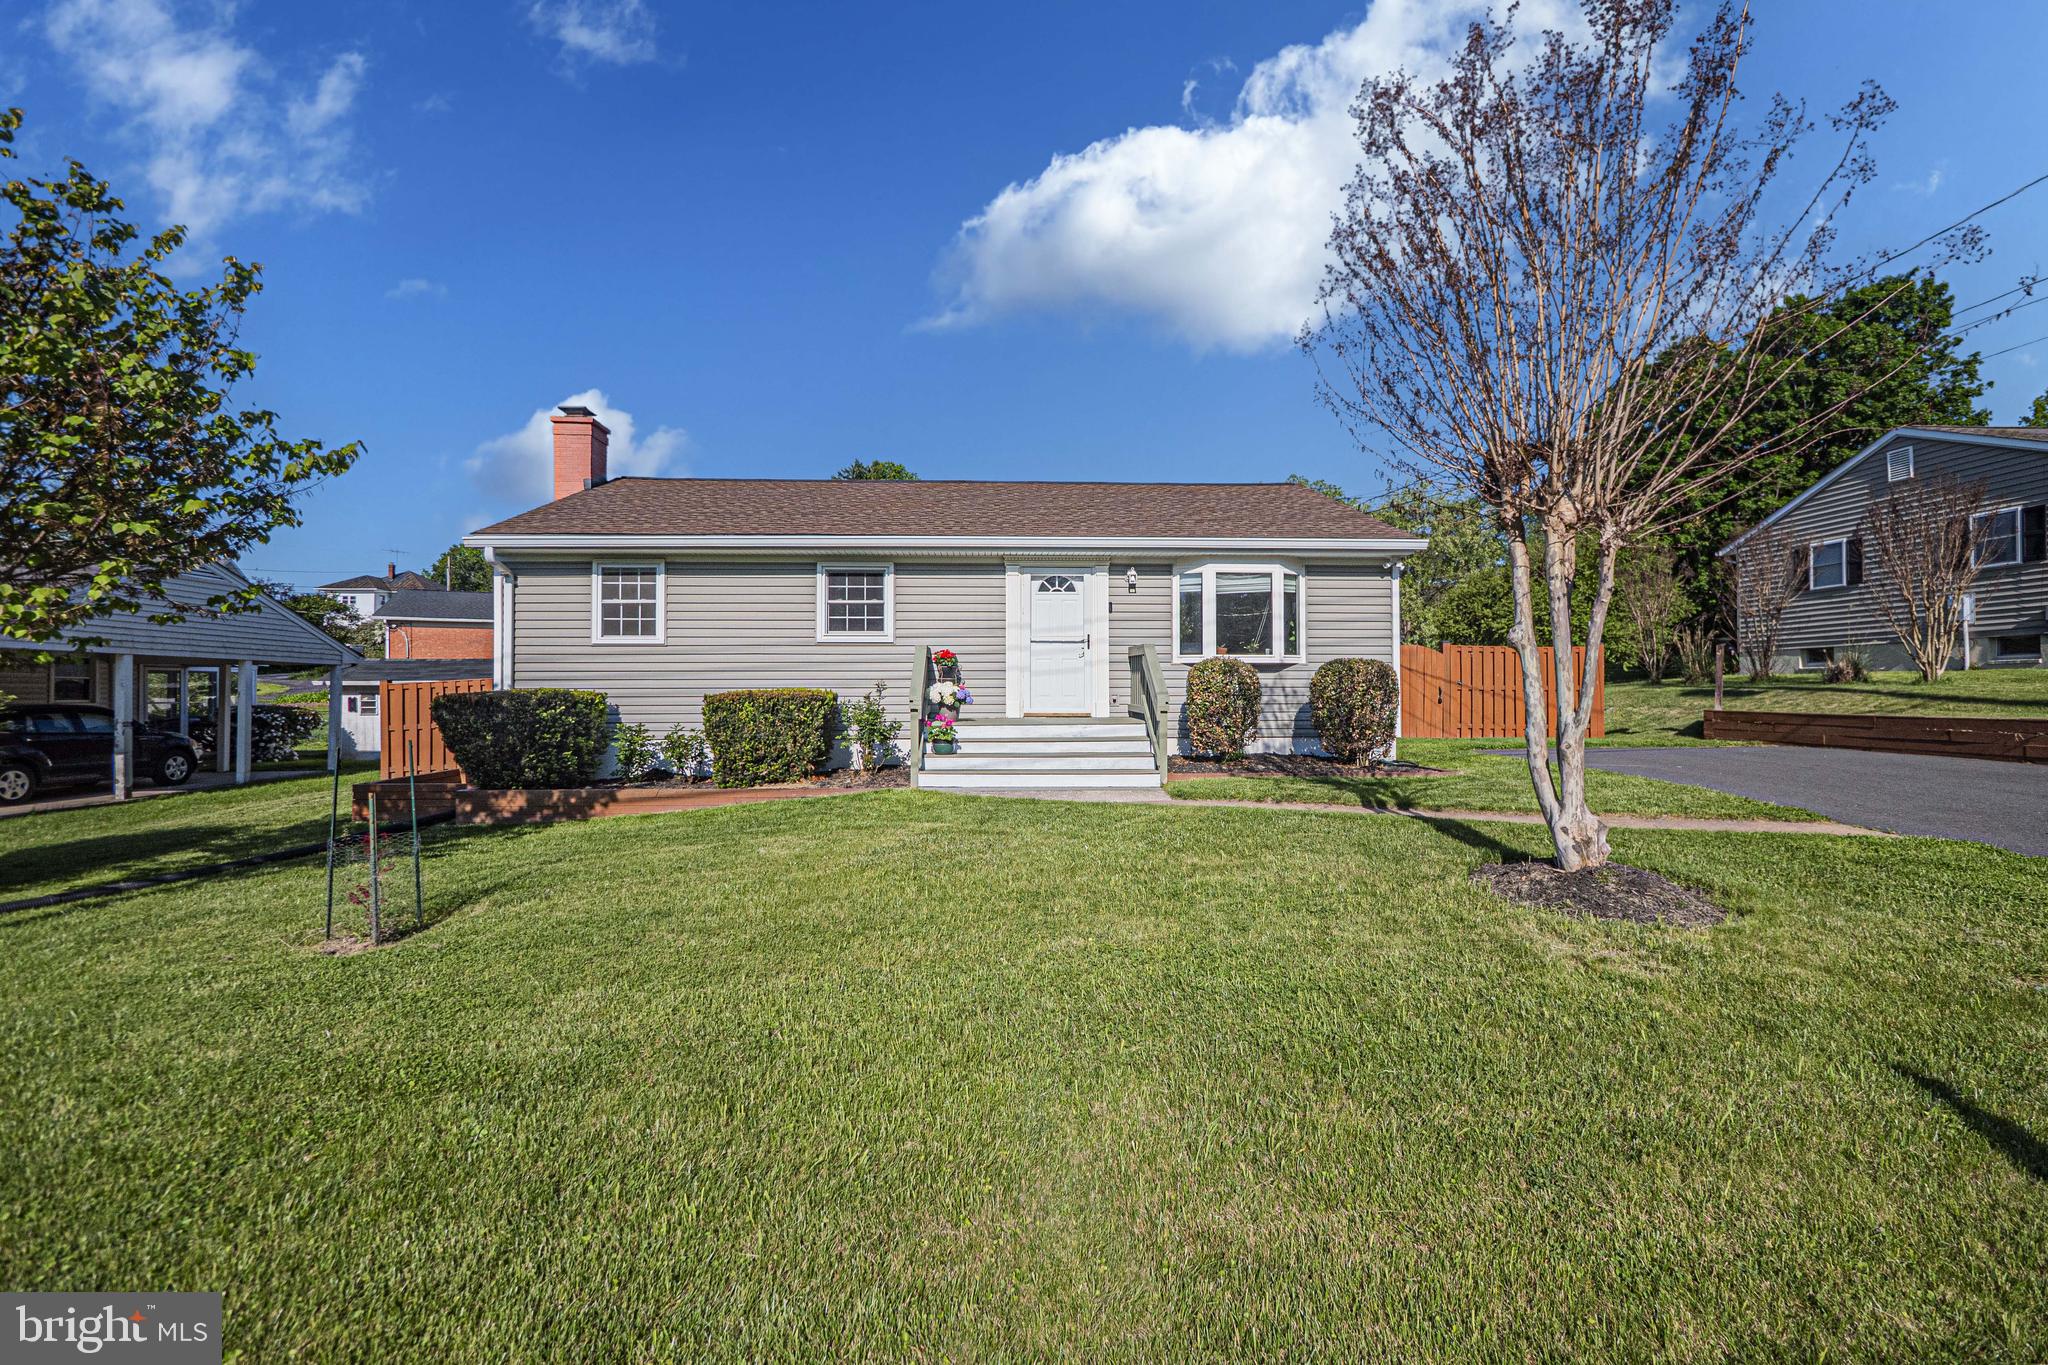
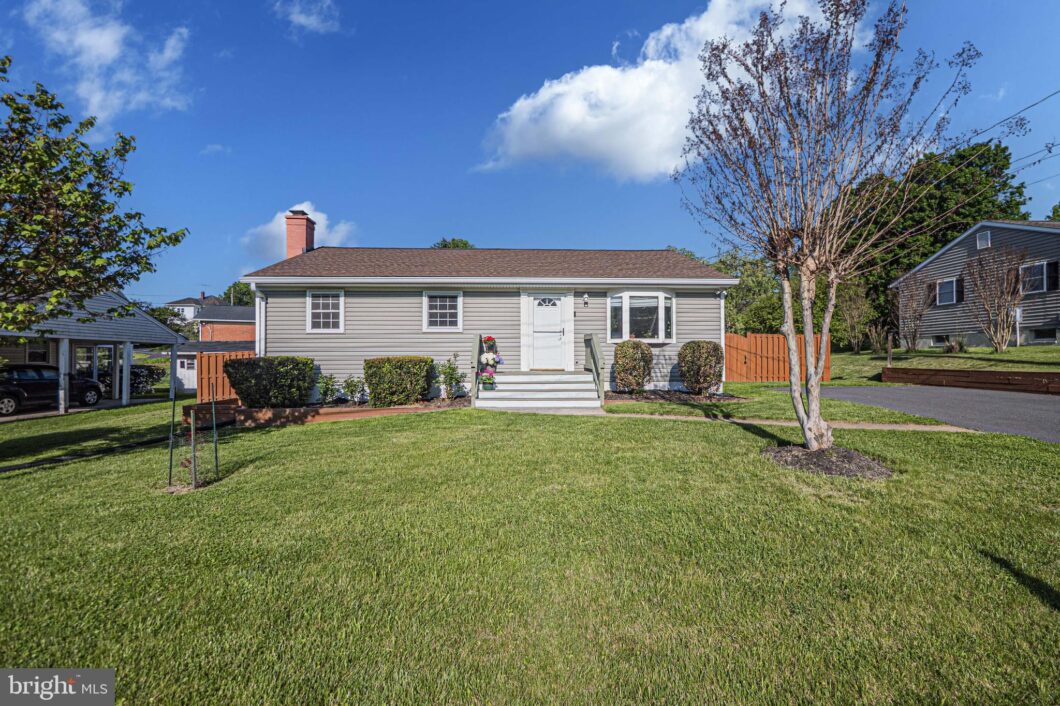
Beautiful 3BR/2.5BA Rancher in the Heart of Purcellville!Set on a picturesque lot with a flat, manicured front yard, this home welcomes you with lush green grass, mature trees, flowering plants, and a charming walkway leading to the front door. Step inside to a cozy family room featuring rich hardwood floors and a sun-filled bay window that fills the space with natural light.The eat-in kitchen showcases granite countertops, top-of-the-line appliances, durable laminate flooring, and direct access to the deck—perfect for entertaining or relaxing while overlooking the fully fenced backyard and newly built shed.The main level offers a spacious primary bedroom with peaceful backyard views and a private half bath, along with two additional well-sized bedrooms that share a modern hall bathroom with tiled flooring and a tub/shower combo.The fully finished lower level expands your living space with a large rec room anchored by a wood-burning fireplace with a brick mantle running the entire width of the room, two flexible bonus rooms ideal for bedrooms or home offices, a kitchenette, a laundry area, and a fully remodeled full bath featuring tiled floors, a dual-sink vanity with stone countertops, and a sleek frameless tiled shower. Located on a quiet no-outlett street with just a short walk to all the amenities downtown has to offer! Extra large driveway capable of holding four cars!!

Data services provided by IDX Broker

| Price: | $575000 |
| Address: | 131 S 26th Street |
| City: | Purcellville |
| County: | Loudoun |
| State: | Virginia |
| Zip Code: | 20132 |
| Subdivision: | DILLON |
| MLS: | VALO2124390 |
| Year Built: | 1957 |
| Square Feet: | 1,924 |
| Acres: | 0.16 |
| Lot Square Feet: | 0.16 acres |
| Bedrooms: | 3 |
| Bathrooms: | 3 |
| Half Bathrooms: | 1 |
| pool: | No Pool |
| hoaYN: | no |
| taxLot: | 2 |
| country: | US |
| lotSqft: | 6970 |
| taxYear: | 2026 |
| garageYN: | no |
| hotWater: | Electric |
| saleType: | Standard |
| heatingYN: | yes |
| storyList: | Lower 1, Main |
| totalSqft: | 1924 |
| basementYN: | yes |
| possession: | 0-30 Days CD, Immediate, 31-60 Days CD |
| coolingFuel: | Electric |
| coolingType: | Central A/C |
| fireplaceYN: | yes |
| heatingFuel: | Electric |
| heatingType: | Heat Pump(s) |
| levelsCount: | 2 |
| sewerSeptic: | Public Sewer |
| waterSource: | Public |
| waterViewYN: | no |
| basementType: | Fully Finished |
| centralAirYN: | yes |
| lotSizeUnits: | Square Feet |
| tidalWaterYN: | no |
| waterfrontYN: | no |
| yearAssessed: | 2026 |
| buyerAgentKey: | 801568739024 |
| listingLocale: | 200004363709 |
| lotSizeSource: | Assessor |
| showingMethod: | In-Person Only |
| typeOfParking: | Driveway |
| waterAccessYN: | no |
| buyerFinancing: | Conventional |
| buyerOfficeKey: | 121134570083 |
| inCityLimitsYN: | yes |
| fireplacesCount: | 1 |
| otherStructures: | Above Grade, Below Grade |
| taxAnnualAmount: | 5368 |
| totalSqftSource: | Assessor |
| unparsedAddress: | VA,LOUDOUN |
| waterOrientedYN: | no |
| yearBuiltSource: | Assessor |
| navigableWaterYN: | no |
| riparianRightsYN: | no |
| taxAssessedValue: | 537950 |
| vacationRentalYN: | no |
| belowGradeFinSqft: | 884 |
| fireplaceFeatures: | Wood |
| foundationDetails: | Other |
| newConstructionYN: | no |
| ownershipInterest: | Fee Simple |
| schoolDistrictKey: | 121139189813 |
| seniorCommunityYN: | no |
| architecturalStyle: | Ranch/Rambler |
| schoolDistrictName: | LOUDOUN COUNTY PUBLIC SCHOOLS |
| drivewayNumOfSpaces: | 4 |
| totalBelowGradeSqft: | 884 |
| expectedOnMarketDate: | 2026-05-06T00:00:00+00:00 |
| livingAreaSqftSource: | Assessor |
| schoolDistrictSource: | Listing Agent |
| taxTotalFinishedSqft: | 1924 |
| accessibilityFeatures: | Other |
| constructionMaterials: | Vinyl Siding |
| aboveGradeFinishedArea: | 1040 |
| bathroomsFullMainLevel: | 1 |
| bathroomsHalfMainLevel: | 1 |
| bedroomsCountMainLevel: | 3 |
| condoCoopAssociationYN: | no |
| aboveGradeFinSqftSource: | Assessor |
| bathroomsCountMainLevel: | 2 |
| belowGradeFinSqftSource: | Assessor |
| bathroomsFullLowerLevel1: | 1 |
| belowGradeUnfinAreaUnits: | Square Feet |
| bathroomsCountLowerLevel1: | 1 |
| belowGradeUnfinSqftSource: | Assessor |
| totalBelowGradeSqftSource: | Assessor |
| aboveGradeFinishedAreaUnits: | Square Feet |
| bathroomsFullAllLowerLevels: | 1 |
| belowGradeFinishedAreaUnits: | Square Feet |
| listOfficeBrokerOfRecordKey: | 802517352360 |
| totalGarageAndParkingSpaces: | 4 |
| bathroomsCountAllLowerLevels: | 1 |
| buyerAgentStateLicenseNumber: | 0225259730 |
| buyerOfficeBrokerOfRecordKey: | 121135111960 |
| automaticallyUpdateTaxValuesYN: | yes |